
BEDS3
BATHS2 full
SQUARE FEET3,125
MLS#135153
STATUSActive
PROPERTY TYPEResidential - Single Family
SUBDIVISIONHazen Hills Add
SCHOOLRichmond Elementary
Property Description
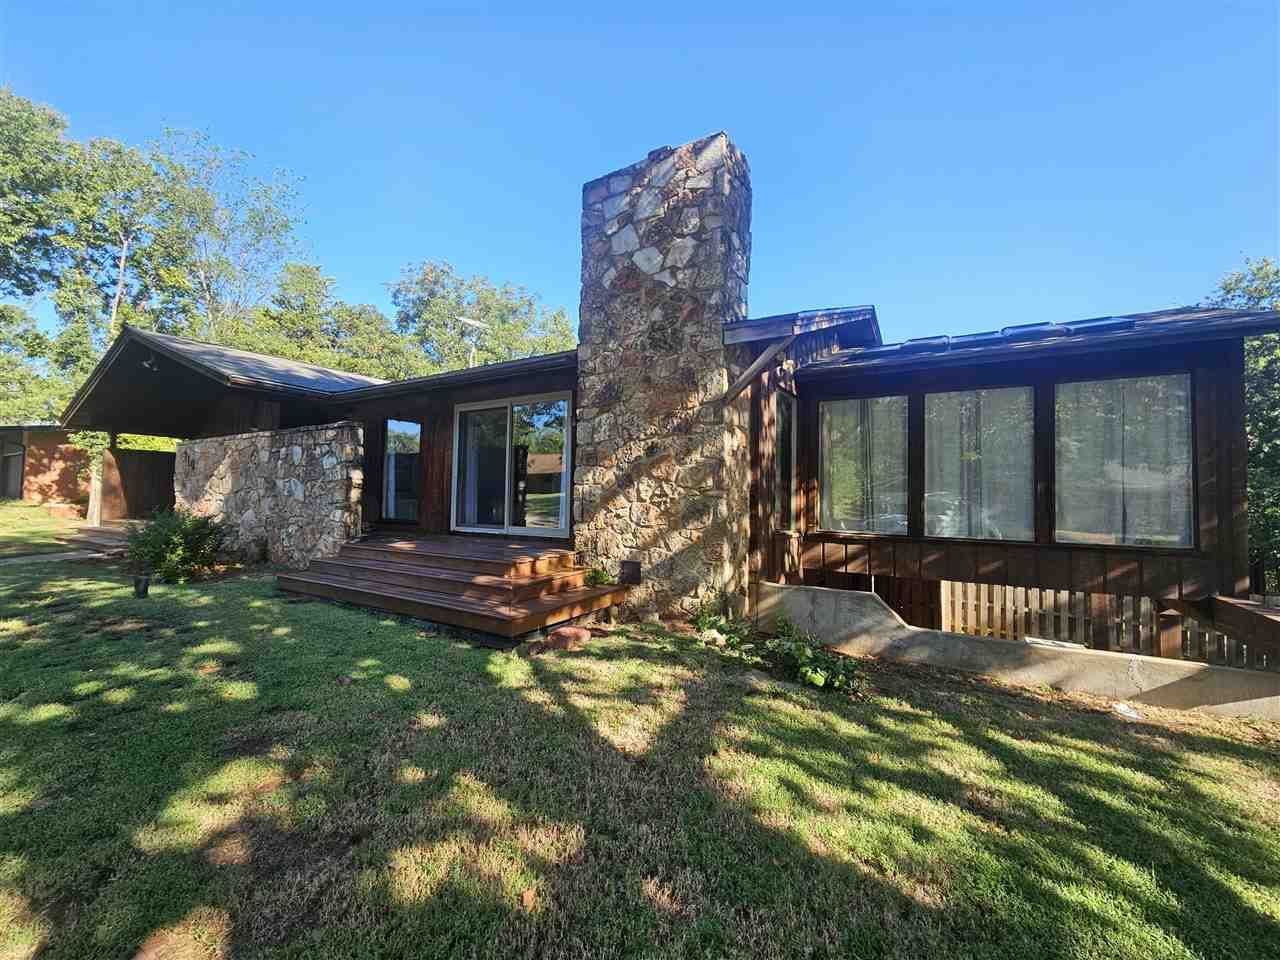
Welcome home to this Mid-Century home with Modern Amenities! Nestled in the trees, across the street from Boomer Lake is where you will find this gem! The impressive entry and natural light will take your breath away! There are 3 nice-sized bedrooms, a study and a craft/office area, that along with the living, dining & kitchen is 2359 feet. From the kitchen/dining/living area, not only can you access the wonderful new deck, you can see the stunning pool from here as well. Downstairs is an awesome 2nd living area consisting of 766 feet of living area along with 397 feet of storage. This area has access to huge covered patio and access to the the breathtaking pool & waterfall! If you dont want a "cookie cutter" home & crave "superior craftsmanship & individuality" this one is for you! A complete list of improvements is in Assoc Docs & this one has a BRAND NEW ROOF TOO!
Property Features
Property Type: Residential - Single Family
Basement: Yes
Cooling: Central
Fuel Type: Natural Gas
Garage: 2 car attached
Heating: Forced Air
Lot Size: 200 x 209 x 240 x 200
Roof Type: Composition
Stories: 2.0
Taxes: $4,201
Year Built: 1966
Feature Descriptions
Appliances: Range, Hood
Bedrooms: Split Arrangement
City Flood Area: No
Dining Room: Area
Electric: City
Exterior: Stone/Rock Veneer, Wood
Family Room: Downstairs
Fencing: Front
Flood Insurance: No
Gas: Natural
Homestead: No
Interior/Exterior: Garage Door Opener, Fireplace, Gas Logs, Pool, Deck, Patio
Kitchen: Galley Style
Living Room: Impressive Entry
Lot: CORNER, TREES, PRIVATE
Lot Dimensions: 200 x 209 x 240 x 200
Other Room 1: Basement Storage
Road Surface: Gravel
Sewer: City
Study: Yes
Water: City
Windows: Partial
Zoning: Small Lot Single Family Stw
Local Schools
School District: Richmond Elementary
Listed By / Shown By
Listed By
Agency Name: KELLY HACKLER, REALTORS
Agency Phone: 405-377-5800
Shown By
Agent Name: Elizabeth Olson
Agent Phone: Cell: (918) 521-1786
Agency Title: Solid Rock Realtors

Estimate Your Payment
Estimated Payment
$ 1,432.49 per month $956.99 Principal & Interest $350.08 Property Tax $125.42 Homeowner's Insurance
910 W Lakeridge Avenue | MLS# 135153
This single family home located at 910 W Lakeridge Avenue, Stillwater, OK is currently listed for sale with an asking price of $430,000. This property was built in 1966 and has 3 bedrooms and 2 full baths with 3125 sq. ft. W Lakeridge Avenue is located in the Hazen Hills Add subdivision within the Richmond Elementary school district. Search Hazen Hills Add real estate on elizabeth.solidrockrealtors.com today.