
BEDS3
BATHS2 full
SQUARE FEET1,622
MLS#2632405
STATUSActive
PROPERTY TYPEResidential - Single Family
SUBDIVISIONFarm Colony sub
SCHOOLSand Springs - Sch Dist
Property Description
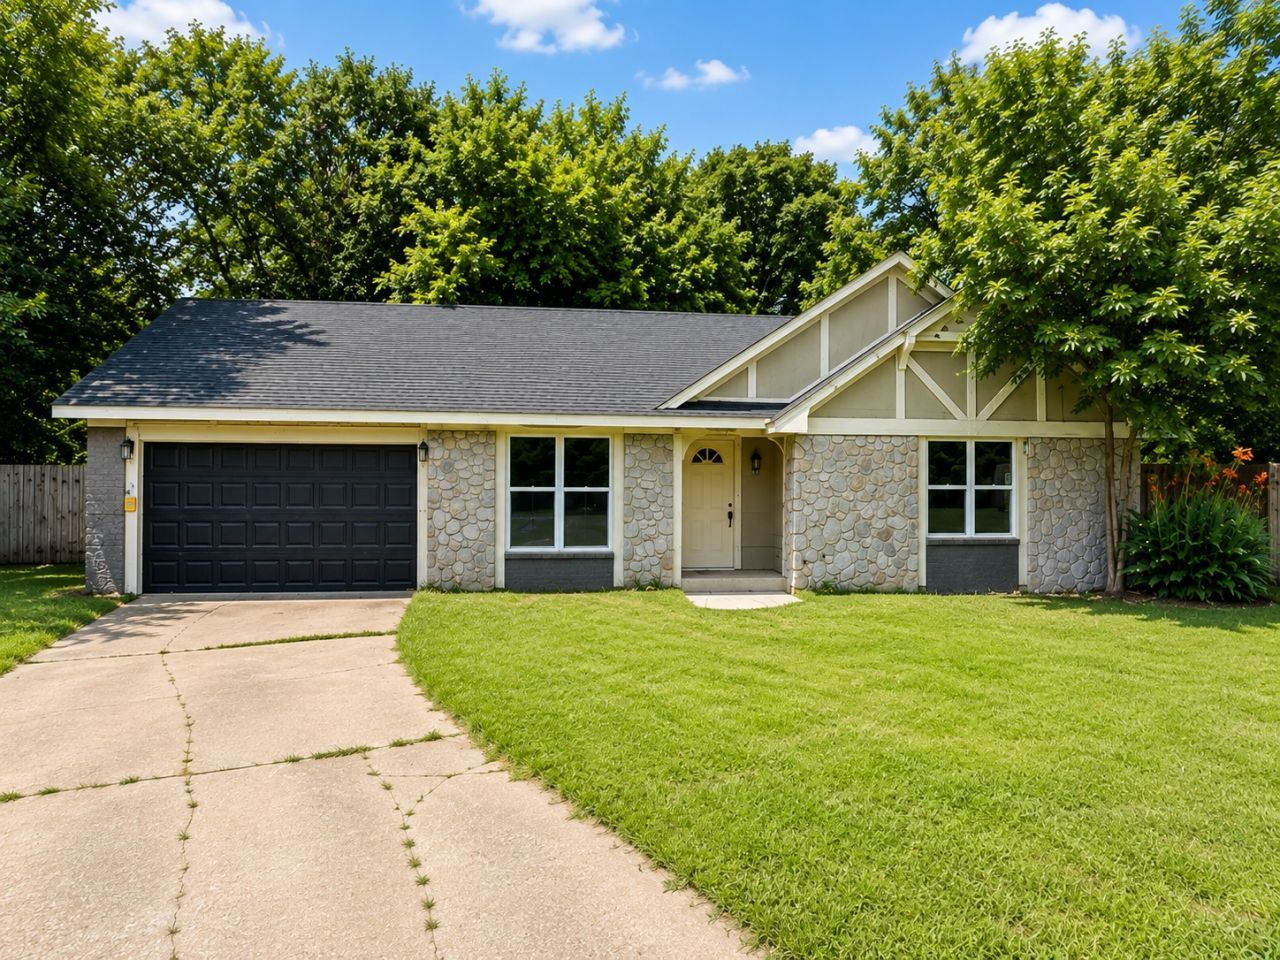
Move-in ready and beautifully remodeled! This 3-bedroom, 2-bath Tulsa home has been extensively updated from top to bottom, giving you the feel of a fresh, modern home without the new-construction price tag. Step inside to find all-new wall texture and interior paint, new LVP flooring throughout the main living areas, and new carpet in all bedrooms. The completely updated kitchen features new cabinetry, Quartz countertops, and stainless steel appliances, while both bathrooms have been fully remodeled with fresh, modern finishes. Major improvements continue with new dual-pane vinyl windows, a new HVAC system, new roof, and new garage door-taking care of many of the big-ticket items for years to come. The spacious living area is highlighted by a brick fireplace, while the open layout provides plenty of room for everyday living and entertaining. With a 2-car garage and a long list of improvements already completed, there's nothing left to do but move in, unpack, and enjoy.
Property Features
Property Type: Residential - Single Family
Basement: None
Cooling: Central Air
Fireplaces: 1
Garage: 2 car attached
Heating: Central, Gas
Home Style: Ranch
Lot Size: 0.32 Acres
Roof Type: Asphalt, Fiberglass
Stories: 1.0
Taxes: $1,109
Year Built: 1966
Amenities
Quartz Counters
Stone Counters
Ceiling Fan(s)
Electric Oven Connection
Gas Range Connection
Programmable Thermostat
Concrete Driveway
None
Feature Descriptions
Appliances: Dryer, Dishwasher, Gas Water Heater, Oven, Range, Washer
Exterior: Brick, Stone Veneer, Wood Frame
Fencing: Chain Link, Partial
Fireplace: Gas Starter, Wood Burning
Flooring: Carpet, Vinyl
HOA Y/N: No
Laundry: Washer Hookup, Electric Dryer Hookup
Lot: Mature Trees
Parcel#: 54925-92-06-01310
Parking: Attached, Garage
Parking Notes: Attached, Garage
Patio/Porch: Covered, Porch
Security: No Safety Shelter, Smoke Detector(s)
Sewer: Public Sewer
Utilities: Electricity Available, Natural Gas Available, Water Available
Water: Public
Window: Vinyl
Local Schools
High School: Charles Page
Elementary School: Northwoods
School District: Sand Springs - Sch Dist
Listed By / Shown By
Listed By
Agency Name: Compass Realty LLC
Shown By
Agent Name: Elizabeth Olson
Agent Phone: Cell: (918) 521-1786
Agency Title: Solid Rock Realtors

Estimate Your Payment
Estimated Payment
$ 652.50 per month $495.19 Principal & Interest $92.42 Property Tax $64.90 Homeowner's Insurance
7003 W Brady Street | MLS# 2632405
This single family home located at 7003 W Brady Street , Tulsa, OK 74127 is currently listed for sale with an asking price of $222,500. This property was built in 1966 and has 3 bedrooms and 2 full baths with 1622 sq. ft. W Brady Street is located in the Farm Colony sub subdivision within the Sand Springs - Sch Dist school district. Search Farm Colony Sub real estate on elizabeth.solidrockrealtors.com today.